


1121 Excalibur Boulevard Lewisville, TX 75056
4 Beds
6 Baths
5,887 SqFt
Open House
Sun Oct 04, 1:00pm - 4:00pm
UPDATED:
Key Details
Property Type Single Family Home
Sub Type Single Family Residence
Listing Status Active
Purchase Type For Sale
Square Footage 5,887 sqft
Subdivision Castle Hills Ph Iii Sec C
MLS Listing ID 21390600
Style Mediterranean
Bedrooms 4
Full Baths 5
Half Baths 1
HOA Fees $7,000/ann
HOA Y/N Mandatory
Year Built 2020
Annual Tax Amount $31,528
Lot Size 0.430 Acres
Acres 0.43
Property Sub-Type Single Family Residence
Property Description
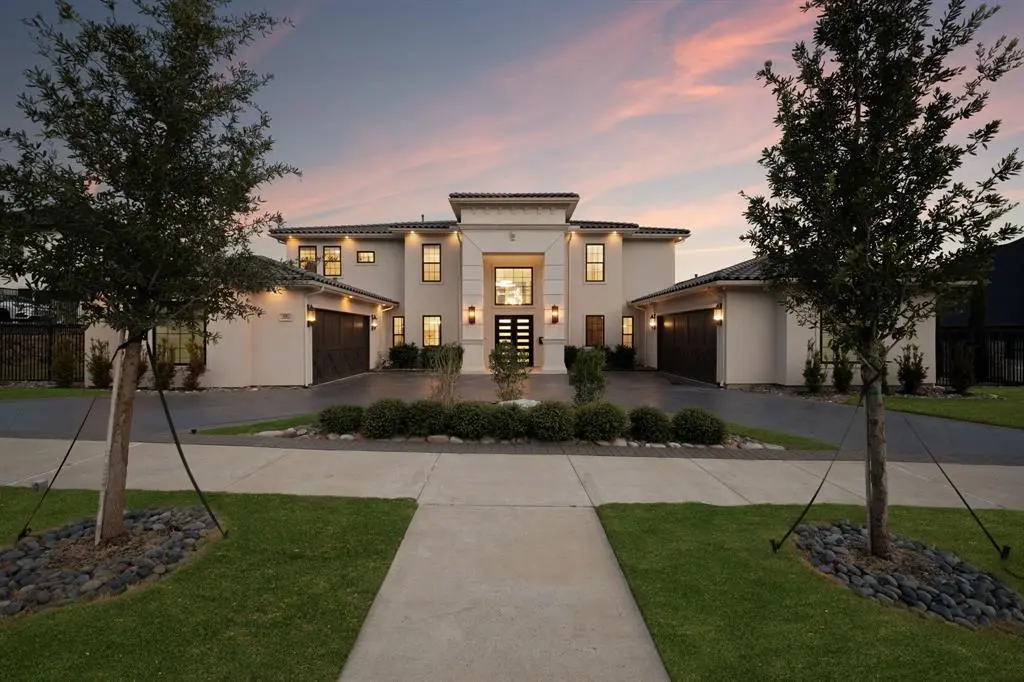
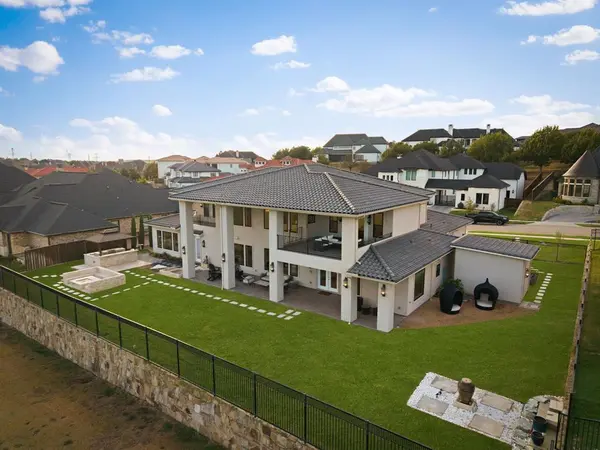
With an eye-catching front elevation and sweeping views of the golf course in the back, this home is drenched in natural light, thanks to its impressive walls of glass. The grand foyer welcomes you into elegant formal living and dining areas, leading to a breathtaking family room that boasts soaring ceilings, a striking floor-to-ceiling fireplace, and panoramic views of the lush golf course.
The chef's dream kitchen is a highlight, featuring a substantial Quartzite island & brand-new Thermador appliances (2026), including an oven, microwave, refrigerator, & espresso machine, self-closing European cabinetry, and a fully equipped prep kitchen, plus a charming breakfast nook that comfortably seats eight. The master suite on the first floor presents amazing views of the golf course, an intimate sitting area & a spa-like bath equipped with a floating tub and a generously sized walk-in closet.
Venture upstairs to discover three additional bedroom suites, a spacious game room complete with a wet bar & easy access to a vast balcony—perfect for savoring breathtaking golf course views, sunsets & a serene pond.
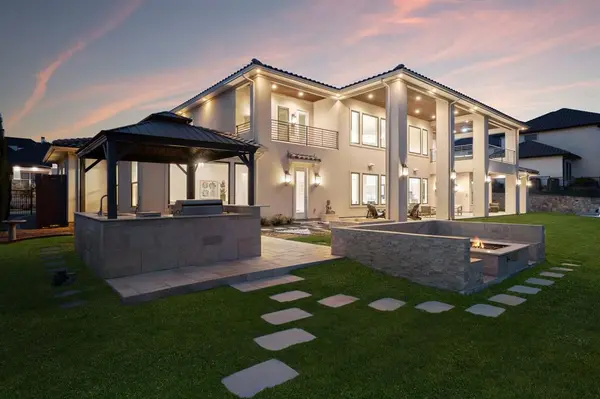
The outdoor living space features an outdoor kitchen, grilling area, cozy fire pit & abundant seating options, making this home a true gem for both family living and hosting friends.
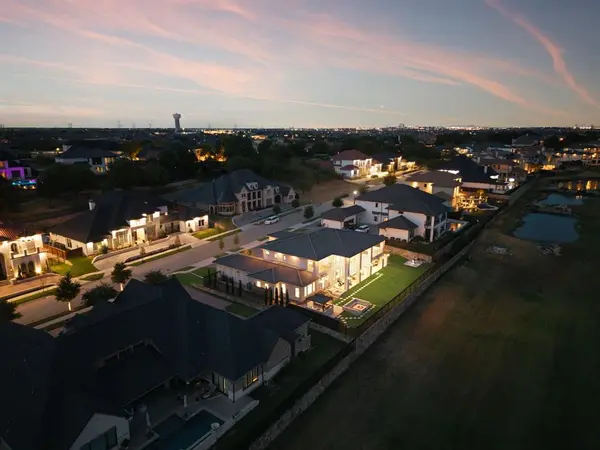
Centrally located in one of DFW's most coveted neighborhoods, this residence offers seamless access to major highways & within 15 drive to HQ hubs, world-class shopping & dining at Legacy West, The Star (Cowboys HQ), The Grand Scape & The Field (PGA HQ)
Location
State TX
County Denton
Community Club House, Community Pool, Community Sprinkler, Curbs, Fishing, Fitness Center, Gated, Golf, Greenbelt, Guarded Entrance, Jogging Path/Bike Path, Lake, Park, Perimeter Fencing, Pickle Ball Court, Playground, Pool, Restaurant, Sidewalks, Tennis Court(S), Other
Direction From Josey north turn left on King Arthur. Turn righ on Hollow Hill. Turn left onto Excalibur. The property will be on the left.
Rooms
Dining Room 2
Interior
Interior Features Built-in Features, Cable TV Available, Chandelier, Decorative Lighting, Double Vanity, Dry Bar, Eat-in Kitchen, Flat Screen Wiring, Granite Counters, High Speed Internet Available, Kitchen Island, Open Floorplan, Pantry, Sound System Wiring, Walk-In Closet(s), Wet Bar, Wired for Data
Heating Central, Natural Gas
Cooling Ceiling Fan(s), Central Air, Electric
Flooring Tile, Wood
Fireplaces Number 1
Fireplaces Type Gas, Gas Logs
Appliance Built-in Coffee Maker, Built-in Gas Range, Built-in Refrigerator, Commercial Grade Range, Dishwasher, Disposal, Electric Oven, Gas Cooktop, Indoor Grill, Refrigerator
Heat Source Central, Natural Gas
Laundry Utility Room, Full Size W/D Area
Exterior
Exterior Feature Attached Grill, Barbecue, Built-in Barbecue, Outdoor Grill, Outdoor Kitchen
Garage Spaces 4.0
Fence Wrought Iron
Community Features Club House, Community Pool, Community Sprinkler, Curbs, Fishing, Fitness Center, Gated, Golf, Greenbelt, Guarded Entrance, Jogging Path/Bike Path, Lake, Park, Perimeter Fencing, Pickle Ball Court, Playground, Pool, Restaurant, Sidewalks, Tennis Court(s), Other
Utilities Available City Sewer
Total Parking Spaces 4
Garage Yes
Building
Lot Description Interior Lot, On Golf Course, Subdivision
Story Two
Foundation Slab
Level or Stories Two
Structure Type Stucco
Schools
Elementary Schools Castle Hills
Middle Schools Huffines
High Schools Hebron
School District Lewisville Isd
Others
Acceptable Financing Cash, Conventional, VA Loan
Listing Terms Cash, Conventional, VA Loan
